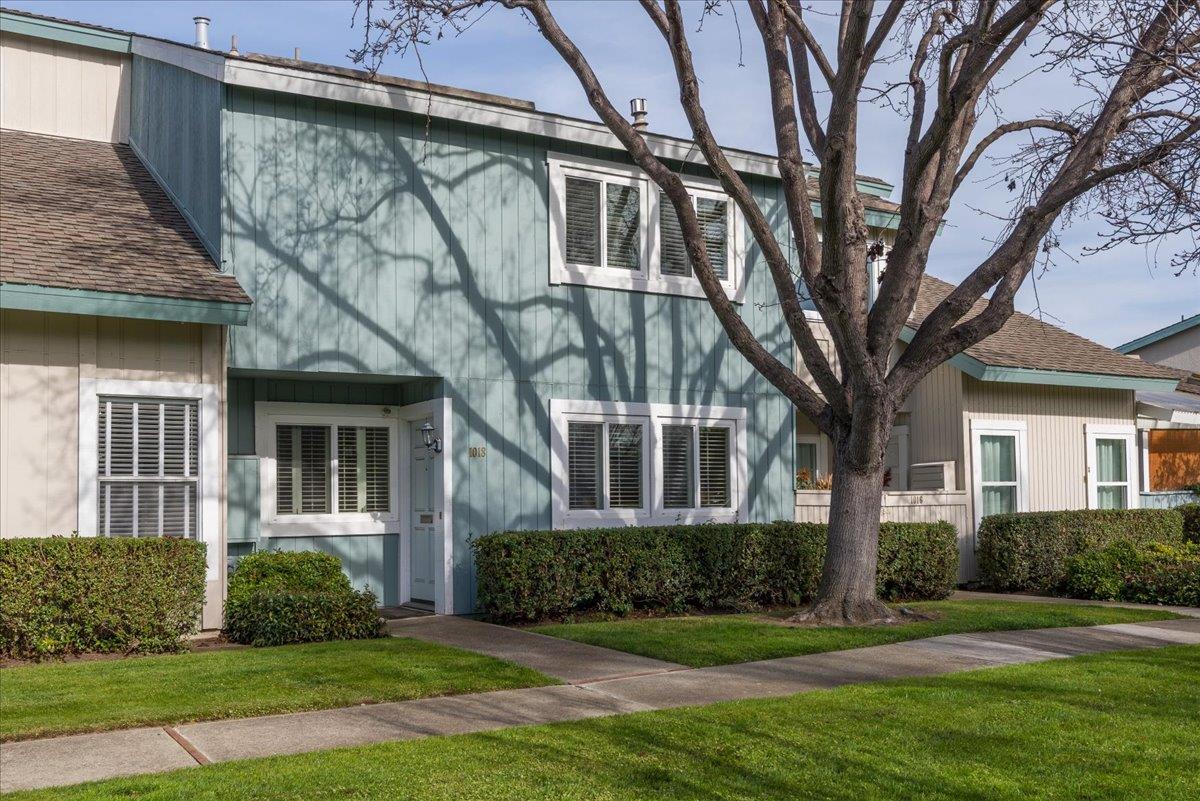
Property photo 1
Listed by Compass, Sue Walsh, Listing Contact: 650-619-6796
3 Beds
3 Baths
1,670 sqft

$1,340,000

1018 Condor LN, Foster City CA, 94404

Price per sqft$802.40
Built in1971
Property size1,670 sqft
Property typeTownhomes

Overview

Sold

Listed Feb 1, 2026

Updated 2 weeks ago

This Pristine, Bright & Updated 2 Story Bay Vista TH features 1,670 sq ft of comfortable living space & offering 3 BRs & 2 1/2 BAs. A welcoming Entry & large Living Rm continue to expand w/ the perfect space for a Den, Music Rm or Dining Rm (your choice), and leads to a Kitchen/Family Rm at the back, sparkling w/ modern appliances, including an electric cooktop range, dishwasher, microwave & refrigerator, all complemented by elegant granite countertops. The combination Kitchen/Family Room allows versatility of use as a Dining Rm, Play Rm or Office plus easy access to the rear yard. Next to the Kitchen is the convenience of a sep Laun Rm w/ more cabinets & full size W/D. The primary suite is a large retreat with a Walk-in closet and serene BA. Just add a comfortable chair or 2 for quick get-aways! The addl 2 BRs are roomy, light filled & offer closet organizers. Immac BAs w/ stone counters will catch the eye. Amenities include Hdwd Flrs. Newer Carpet, Shutters and Blinds, plus a Private enclosed Patio giving the enjoyment of nature & the outdoors & leading to a 2 Car Garage. Owned and loved for 50 yrs with Pride of Ownership and located w/in the SM-FC Elem School Dist, this home is perfect if you are seeking great maintenance, educ & rec opportunities. It's a DON'T MISS!

Additional information

MLS® ID
ML82033352

Interior Features

Bedrooms
3
Bathrooms
3
Heating
Yes
Basement
No

Other Property Details

Association Fee Frequency
Monthly
Garage
Yes
View
Yes
MLS provider logo

Listed by Compass, Sue Walsh DRE:00773750,
Listing Contact: 650-619-6796 

All information deemed reliable but not guaranteed and should be independently verified. All properties are subject to prior sale, change or withdrawal. Neither listing broker(s) nor The Klink Team shall be responsible for any typographical errors, misinformation, misprints and shall be held totally harmless.

The data relating to real estate for sale on this website comes in part from the Internet Data Exchange program of the MLS Listings, Inc. MLS system. Real estate listings held by brokerage firms other than The Klink Team are marked with the Internet Data Exchange icon (a stylized house inside a circle) and detailed information about them includes the names of the listing brokers and listing agents.

©2026 MLS Listings, Inc. All rights reserved. 2026

Data last updated 1:42 PM UTC, 9/28/2026


Powered by Luxury Presence
